Free Template · from the makers of NominalQC, QC software for small manufacturers
Free work instruction template for Word
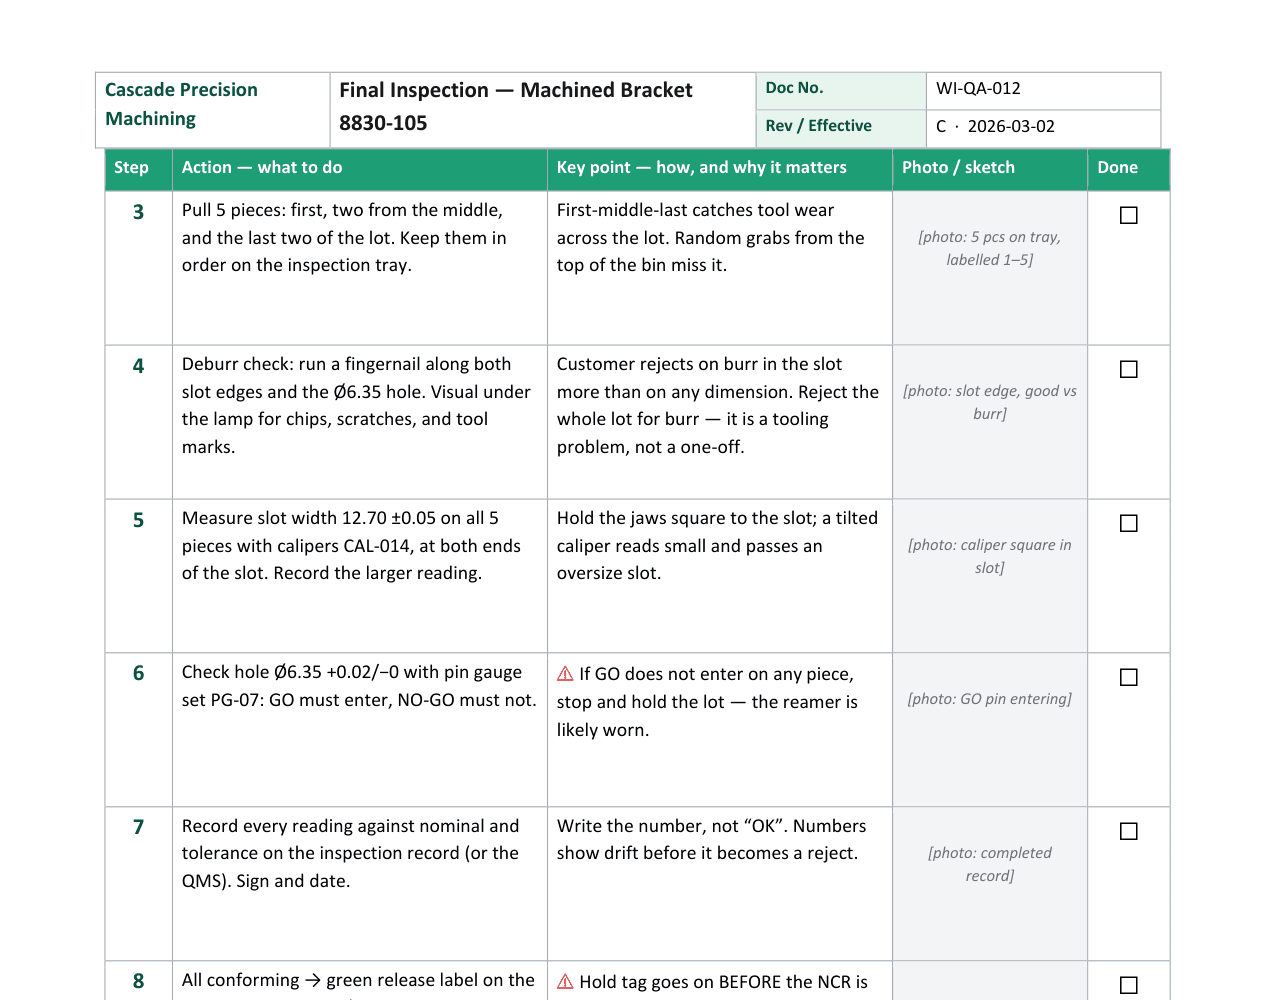
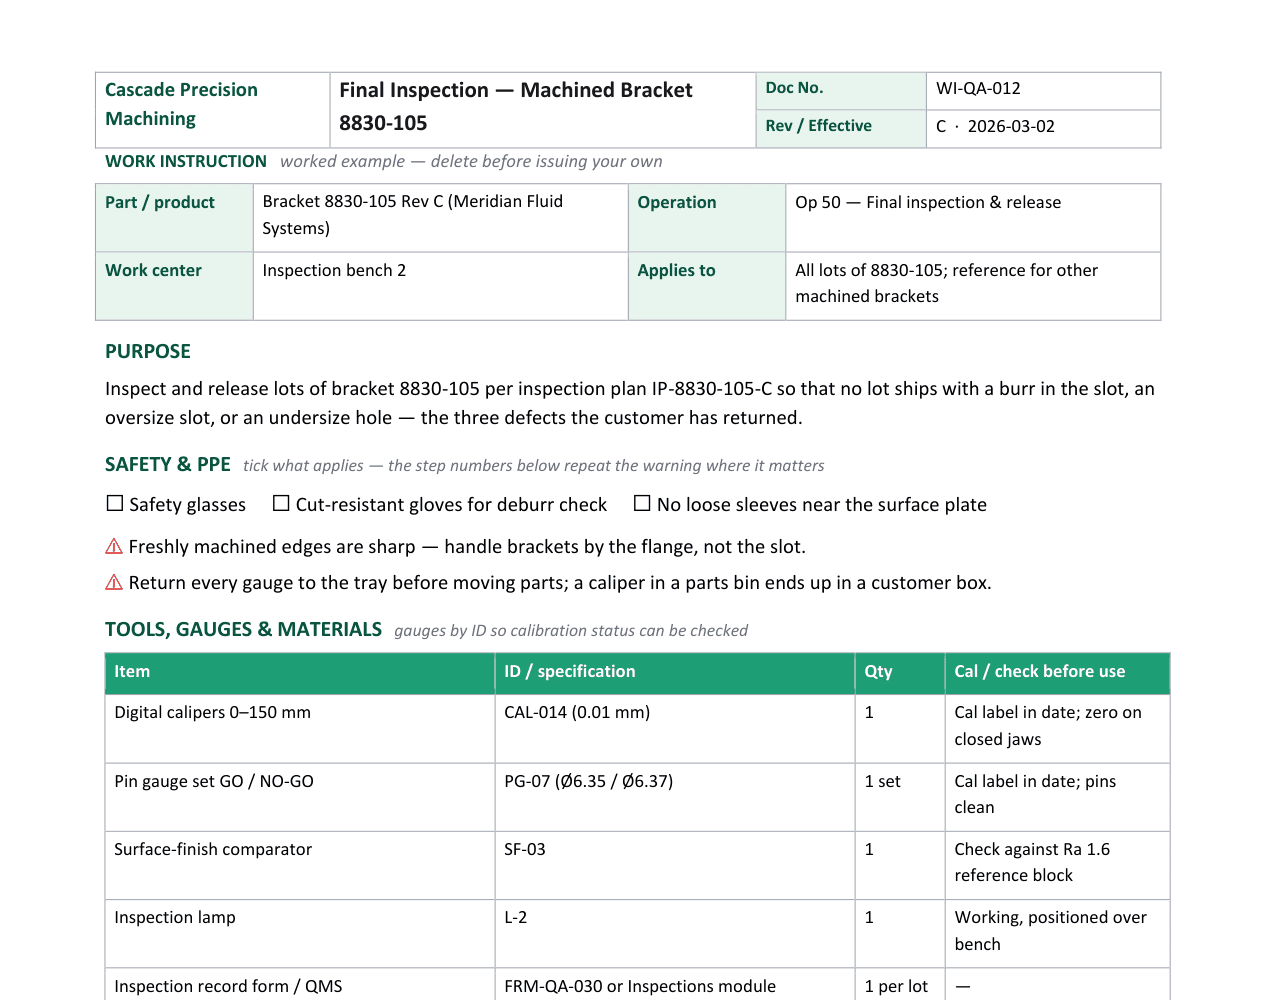
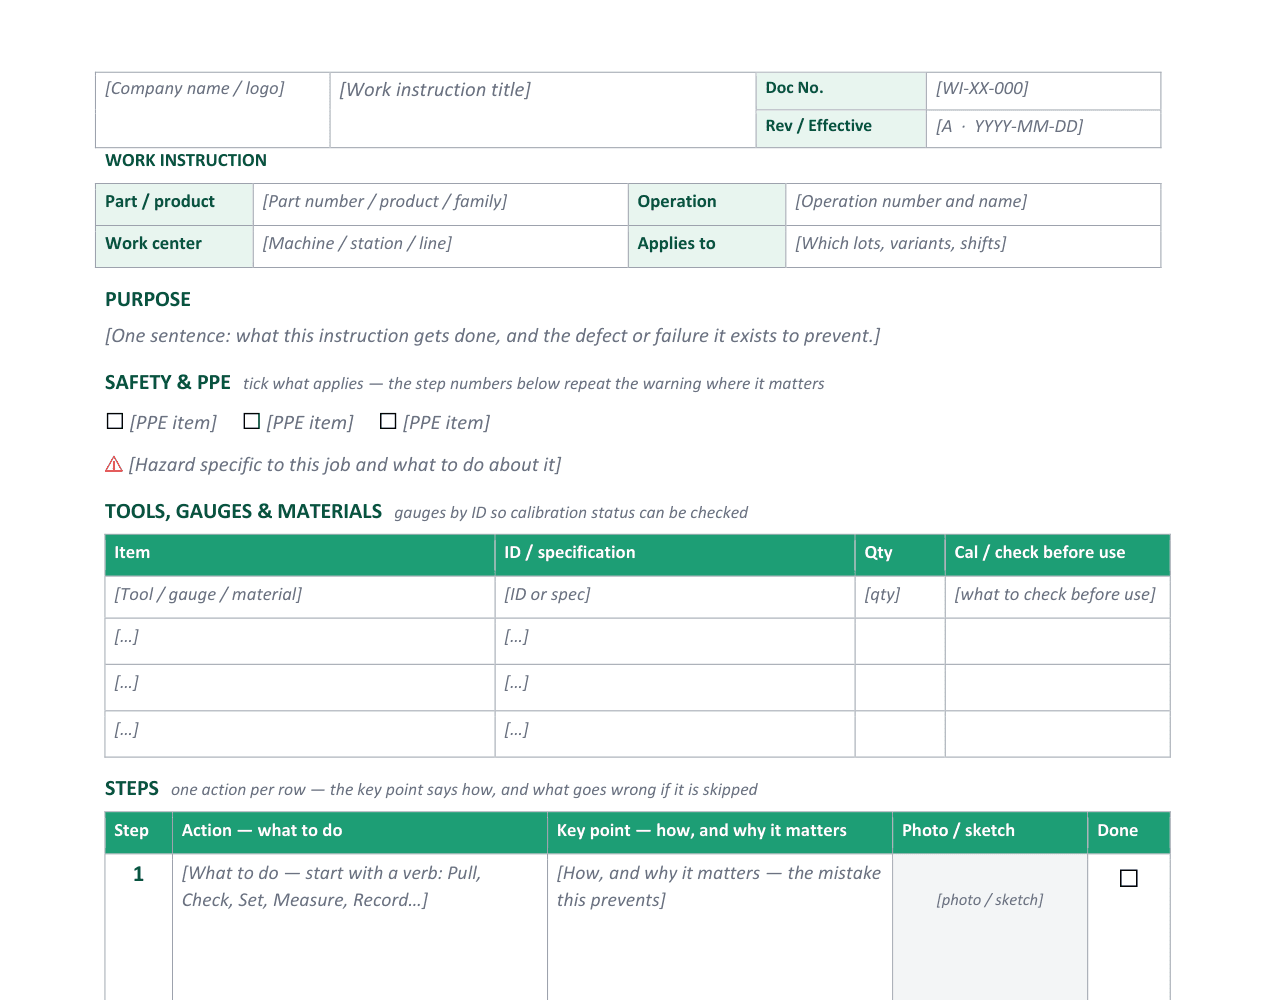
One job, one station, in the order it happens: an action, a key point, and a photo slot per step, the gauges by ID so calibration can be checked, the quality checkpoints that belong to the operation, a training record tied to the revision, and revision history. A complete worked example (final inspection of a machined bracket, eight steps) shows the level of detail, and a blank instruction with guidance throughout is ready to fill.
Related: SOP template · First article inspection report · Gauge calibration log
Free Word template — no email, no signup.
This log, without the spreadsheet
The work instruction says five samples with calipers, first-middle-last. NominalQC enforces it: inspection plans with sample rules, gauge checks, and Off / Pre-fill / Warn / Block modes that decide whether a skipped check is a warning or a hard stop.
Try the live demoOpens on the real app with seeded data · no signup, no email · read-only · from $29/mo when you’re ready.
Prefer it in your inbox, with two short notes on using it?
What’s in the download
- Controlled-document header on every page — company, title, document number, revision, effective date — plus a footer with page X of Y and an “uncontrolled when printed” line
- Part / operation / work center strip, a one-line purpose, and a Safety & PPE block with tick boxes and hazard lines
- Tools, gauges & materials table with an ID column and a “check before use” column — so calibration status is part of the instruction
- Steps table: number, action, key point (how, and why it matters), photo / sketch cell, and a done box per row
- Quality checkpoints table: characteristic, specification, gauge ID, frequency, and the reaction when it is out of spec
- Training record tied to the revision, and a revision history table
- A complete worked example — WI-QA-012 Final Inspection of a machined bracket, eight steps with real key points — plus a blank instruction with guidance in every cell
- Plain .docx — no macros, no locked fields — opens in Word 2010+, Google Docs, and LibreOffice
You get the Word document (.docx). Page 1 is the how-to; delete it and the worked example before you issue your own instruction. Drop real photos into the photo cells — Insert › Pictures, sized to the cell.
Where this spreadsheet breaks
A work instruction on the wall tells people the right way. It can’t stop the wrong way — and that gap is where escapes come from:
1.The instruction says five samples; two get logged
The laminated copy is clear. The shift is behind, the inspector logs two readings, and the form accepts it. The instruction was right and the practice was not.
NominalQC turns controls into enforced inspection plans — characteristics, sample rules, and enforcement modes that decide whether a skipped check is a warning or a hard stop.
2.The gauge in the instruction is out of calibration
The instruction names CAL-014. Its label expired last month, it is still on the bench, and every reading since is suspect — nobody notices until the audit.
In NominalQC a gauge with no calibration on record can’t be picked in the inspection form, and gauges out for cal, out of service, or lost never appear at all.
3.Rev C is posted; the training record says Rev A
Steps changed, the document was re-issued, and the signatures on the training record are from two revisions ago. Competence to the current instruction is unproven.
NominalQC locks the inspector to their login on every record, so who did the inspection is on the record without a signature page.
Who built this
I spent 16 years in manufacturing quality — machining, fabrication, assembly — and in every shop I ended up building the same Excel tools with macros because the software budget went elsewhere. These workbooks are the ones I kept rebuilding. Eventually I stopped rebuilding spreadsheets and built NominalQC instead — but the spreadsheet is still the right starting point for a lot of shops, so here they are, cleaned up and free.
Questions
Is it really free?
Yes. You get the full workbook and the setup guide in exchange for an email address. Two short follow-up emails about running the process, then silence — unsubscribe anytime.
Does it work in Google Docs or LibreOffice?
Yes — it is a plain .docx built from ordinary tables and styles: no macros, no locked fields, no content controls. It opens in Word 2010 or later, Google Docs, LibreOffice, and Pages. Page numbers are standard fields that refresh when you open or print.
What goes in the key point column?
The reason the step is done that way and the mistake it prevents — “hold the jaws square; a tilted caliper reads small and passes an oversize slot”. Actions tell a new person what to do; key points are what the experienced person knows. If you can’t think of a key point, the step is probably obvious enough to merge into the one before it.
Can I use this for assembly or machining, not just inspection?
Yes — the layout is the same for any operation: action, key point, photo, done. The Quality checkpoints table is where the operation’s own checks go (torque, dimension, visual), and the Tools table takes tooling and consumables as easily as gauges. The worked example is an inspection instruction because that is the one most shops are missing.
More free templates
Ready to skip the spreadsheet stage?
Inspections, NCRs, CAPAs, LPAs, and gauge calibration — from $29/month flat, unlimited users.
Start your free trial