Free Template · from the makers of NominalQC, QC software for small manufacturers
Free first article inspection report template for Excel
The FAI package without the retyping: fill Form 1 once and the part number, name, serial and FAIR number flow into Forms 2 and 3. On Form 3, type the requirement, nominal, tolerance and the measured result — PASS/FAIL and the summary card fill themselves in, unilateral limits included. A sample-based in-process / final inspection report and an auto-numbered FAIR register round it out.
Related: Receiving inspection log + checklist for Excel · Cp/Cpk calculator (Excel template)
Free Excel template — no email, no signup.
This log, without the spreadsheet
NominalQC logs first article, in-process and final inspections against the part’s own tolerances — every reading checks itself as the inspector types, and the record is stamped with who measured it.
Try the live demoOpens on the real app with seeded data · no signup, no email · read-only · free for one user when you’re ready.
Prefer it in your inbox, with two short notes on using it?
What’s in the download
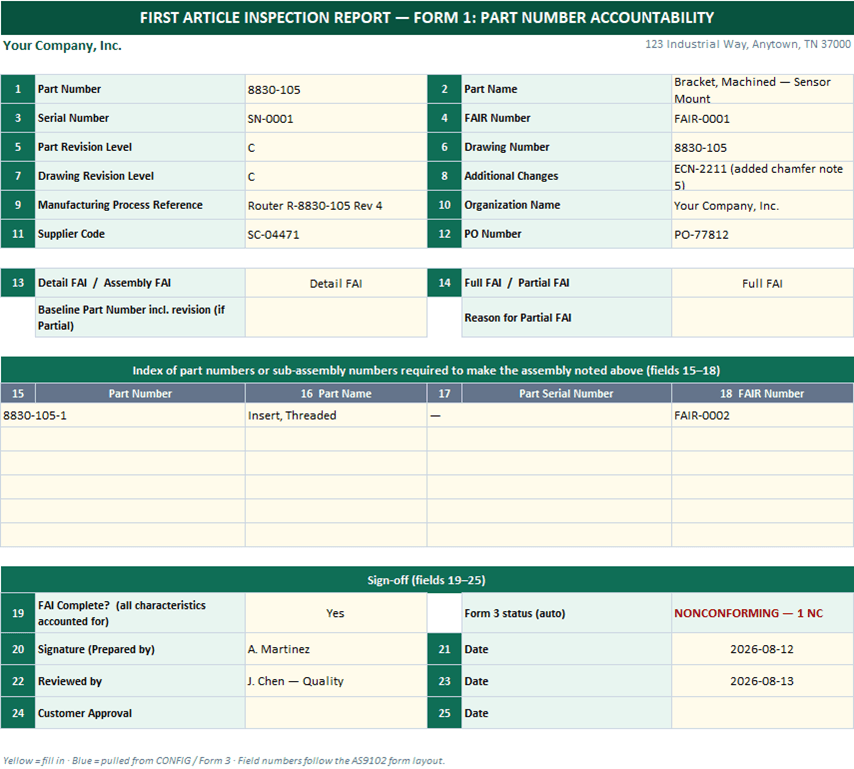
- FORM 1 — Part Number Accountability, fields 1–25 in the AS9102 order: part / drawing / revision data, Detail vs Assembly and Full vs Partial dropdowns, sub-part index, sign-off
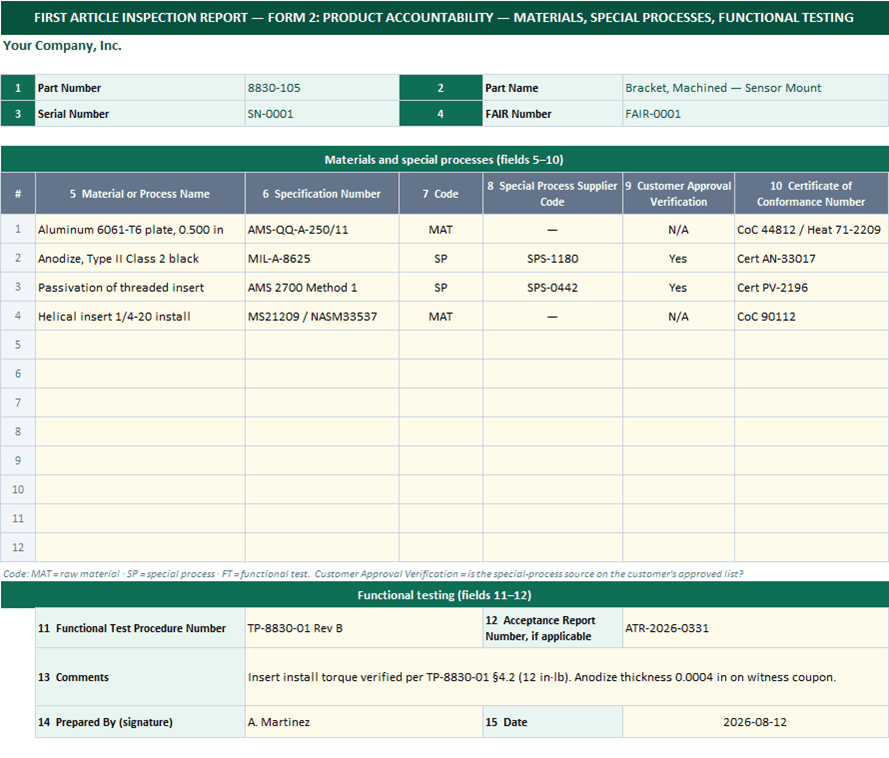
- FORM 2 — Product Accountability: materials, special processes and functional tests with spec number, code, supplier code, customer-approval verification and cert number
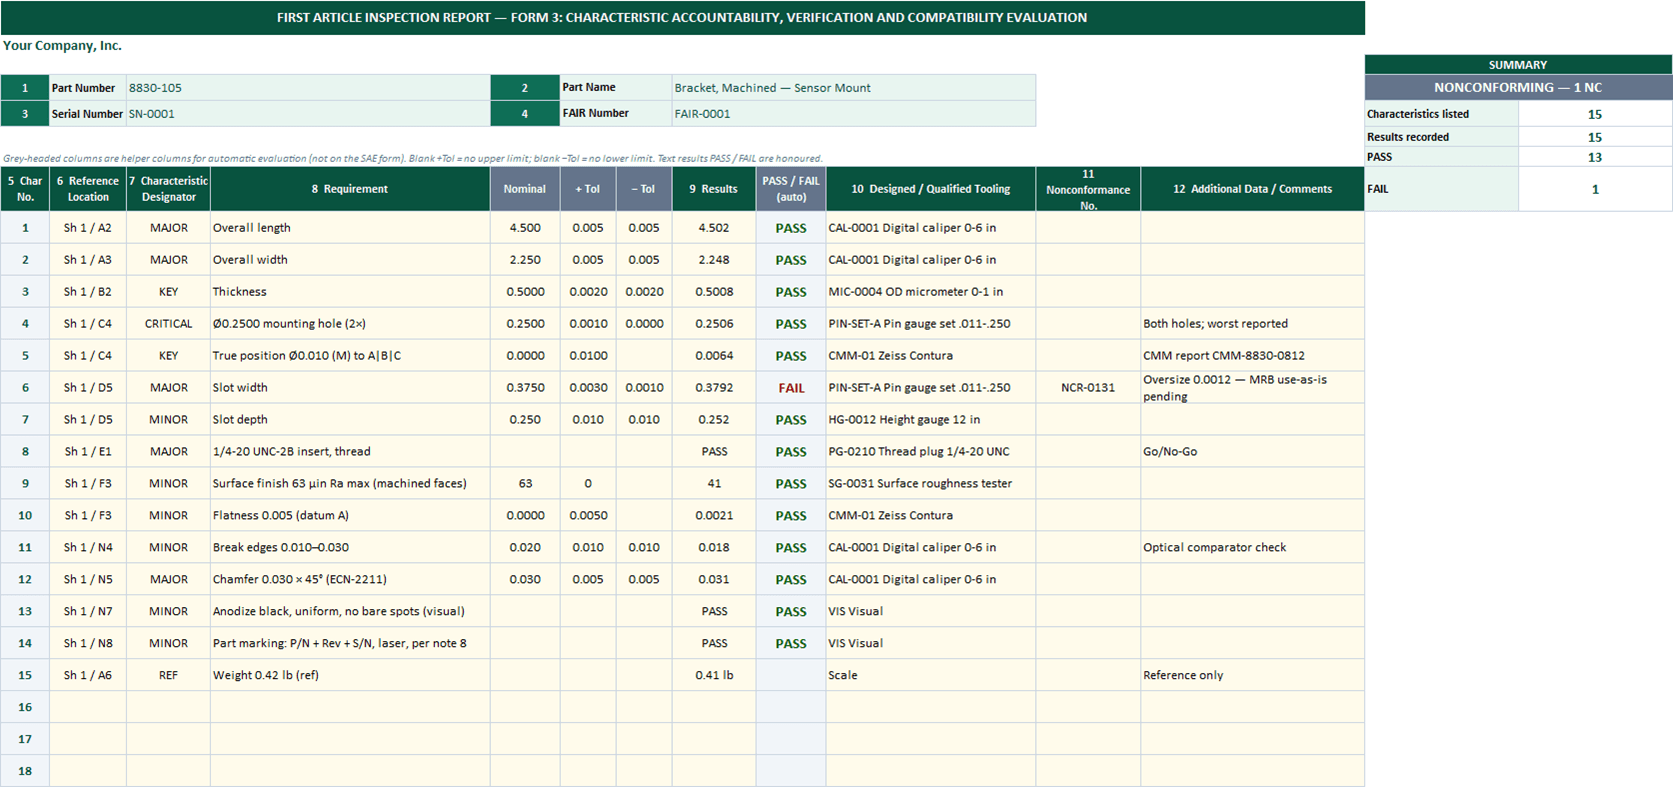
- FORM 3 — Characteristic Accountability, 60 rows: char no., reference location, designator, requirement, results, tooling, NC number, comments — plus Nominal / +Tol / −Tol helper columns that evaluate each result automatically
- Automatic PASS/FAIL that understands unilateral limits (blank +Tol = no upper limit; "63 Ra max" works) and accepts PASS/FAIL text for visual and note characteristics
- Live summary card — characteristics listed, results recorded, PASS, FAIL — and a status banner (IN PROGRESS → ALL CONFORMING → NONCONFORMING — n NC) mirrored onto Form 1
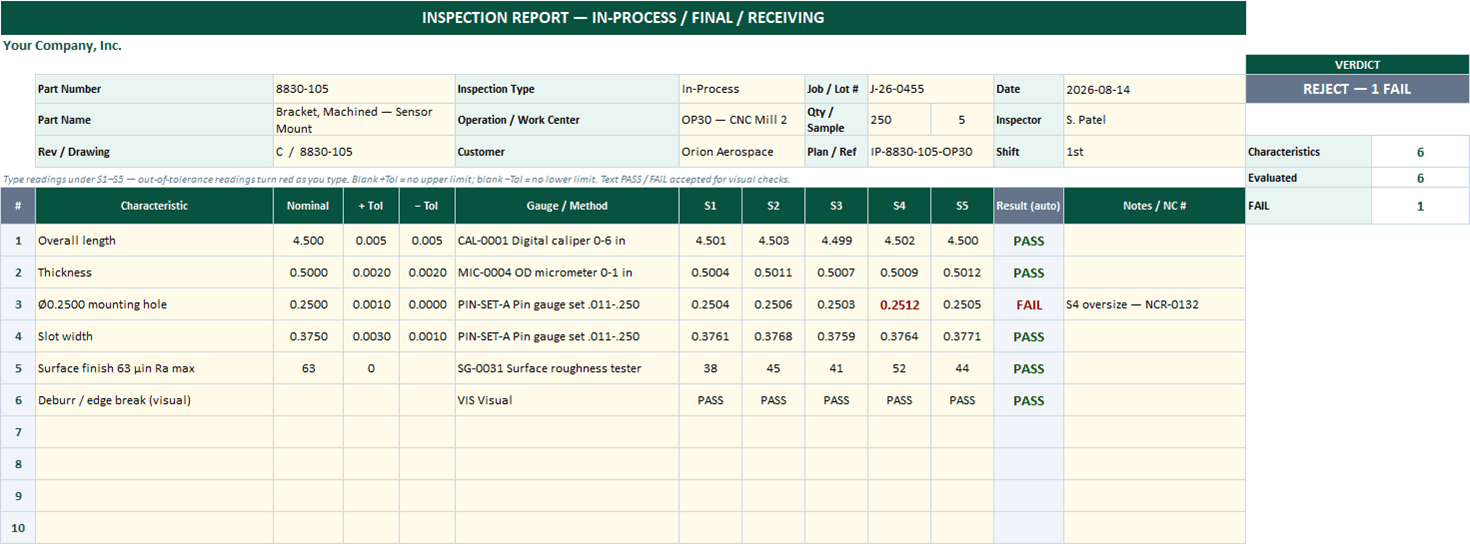
- IN-PROCESS INSPECTION REPORT: 25 characteristics × 5 samples, out-of-tolerance readings turn red as you type, per-characteristic result and an ACCEPT / REJECT verdict card
- FAIR REGISTER: auto-numbered FAIR-0001…, status, open NCs, customer approval date and days-open across every first article
- Print-ready: Forms 1 & 2 portrait, Form 3 and the inspection report landscape, each fit to one page wide
- 100% macro-free — works in Excel 2010+ on Windows and Mac, no security prompts
You get the workbook (.xlsx) — its Instructions sheet is the quick-start. A worked example — a machined bracket with 15 characteristics and one nonconformance — is filled in on every sheet; overwrite it with your part. Field order and numbering follow the widely used AS9102 form layout (Rev B numbering; Rev C renames FAIR Number to FAIR Identifier); if your customer requires the exact SAE sheet, this workbook does the work of filling it.
Where this spreadsheet breaks
A first article proves one part on one day. The workbook can’t carry that proof into every part after it:
1.The tolerances are retyped for every report
Form 3 wants nominal and tolerance for every balloon, and so does the in-process report, and so does the next revision. The same numbers get typed — and mistyped — over and over.
NominalQC stores each part’s characteristics and tolerances once. Every inspection of that part — first article, in-process, final — checks itself against them automatically.
2.The FAI passes; production drifts
The first article is perfect. Piece 400 is not, and nobody knows until final inspection or the customer finds it, because in-process readings live on paper travelers.
In NominalQC every recorded measurement is checked against spec the moment it’s typed — out-of-tolerance flags red, the pass/fail result suggests itself, and the trend is visible before the lot is done.
3.Who measured it, with what, is a signature line
A signature on Form 3 says someone signed. It doesn’t stop a report from being filled in at a desk, and it can’t tell you the gauge was in calibration.
NominalQC locks the inspector field to whoever is signed in and ties gauges to a calibration register — an out-of-cal gauge is stopped at the point of measurement.
4.Finding last year’s FAI is an archaeology project
The customer asks for the FAI on a part you last ran eighteen months ago. It is in a folder, on a drive, named something, next to three other versions.
In NominalQC inspections are searchable records — by part, job, customer, inspection type and result — with the measurements attached, not a scanned form.
Who built this
I spent 16 years in manufacturing quality — machining, fabrication, assembly — and in every shop I ended up building the same Excel tools with macros because the software budget went elsewhere. These workbooks are the ones I kept rebuilding. Eventually I stopped rebuilding spreadsheets and built NominalQC instead — but the spreadsheet is still the right starting point for a lot of shops, so here they are, cleaned up and free.
Questions
Is it really free?
Yes. Click Download and the full workbook is yours — no email, no signup, no card. If you would rather have it sent to your inbox, there is an optional email link under the button; that path adds two short follow-up emails about running the process, then silence — unsubscribe anytime.
Can I change the lists and dropdowns?
Yes — every dropdown pulls from the CONFIG sheet (your people, work centers, categories), and it’s all editable with no code involved. That’s the point: it should match your process, not ours.
Does it work on Mac or older Excel?
Yes — this workbook is 100% macro-free, so there’s no "Enable Content" prompt and it works in Excel 2010 or later on Windows and Mac.
Is this the official AS9102 form?
No — it is an AS9102-style workbook that follows the field order and numbering of the widely used form layout (Rev B numbering; Rev C renames FAIR Number to FAIR Identifier), with helper columns added so Form 3 evaluates itself. Many customers accept an equivalent form with the same fields; if yours requires the exact SAE sheet, do the work here and transcribe — the numbers are already right.
How do I enter a max-only or min-only requirement?
Leave the tolerance blank on the side that has no limit. "63 µin Ra max" is Nominal 63, +Tol 0, −Tol blank. "Wall 0.120 min" is Nominal 0.120, +Tol blank, −Tol 0. A blank +Tol means no upper limit; a blank −Tol means no lower limit.
What about visual and note characteristics?
Type PASS or FAIL (or OK / ACCEPT / REJECT) in the Results column and the evaluation honours it. Anything else it can’t judge — like a reference weight — is left unevaluated rather than guessed.
More free templates
Ready to skip the spreadsheet stage?
Inspections, NCRs, CAPAs, LPAs, and gauge calibration — free for one user, team plans from $59/month flat.
Create your free account